
Ask most building owners about their carbon footprint, and they’ll point to the energy bill. Heating, cooling, lighting, and plug loads are what show up month after month, so that’s what people measure. But that’s only part of the picture.
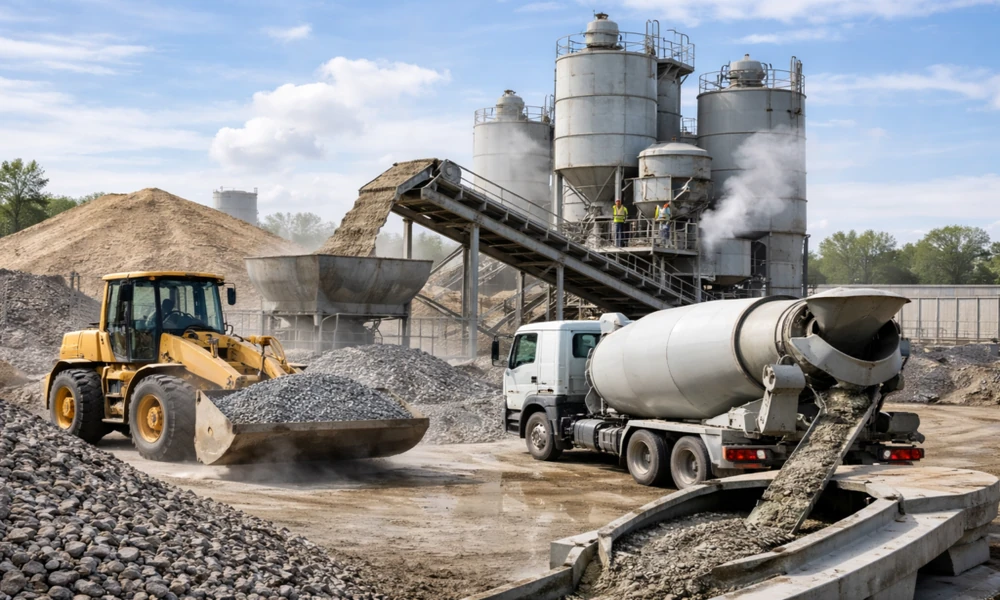
A building starts emitting carbon long before anyone flips a light switch. Cement kilns, steel mills, glass furnaces, trucks, and cranes all release emissions before the doors open. Understanding a building’s true climate impact means measuring both sides: the carbon locked into its materials and the carbon from running it every day.
Why buildings are a big part of the problem
The built environment is one of the largest sources of greenhouse gas emissions on the planet. According to the World Green Building Council, buildings are responsible for 39% of global energy-related carbon emissions: 28% from operating them, and 11% from materials and construction.
That 11% may sound small, but it’s growing in importance. As power grids get cleaner and buildings become more energy efficient, operational emissions shrink. The carbon emitted upfront, during construction, becomes a larger and larger share of a new building’s lifetime footprint. And unlike operational emissions, it can’t be fixed later. Once the concrete is poured, that carbon is already in the atmosphere.
The two sides of building carbon
Operational carbon comes from the energy a building uses while it’s occupied: heating, cooling, ventilation, hot water, lighting, elevators, and everything plugged into the walls. It accumulates year after year for the building’s lifetime.
Embodied carbon covers everything else across the building’s life cycle, including:
- Extracting and processing raw materials.
- Manufacturing products such as cement, steel, aluminum, glass, and insulation.
- Transporting materials to the site.
- Construction activities.
- Maintenance, repairs, and replacements over time.
- Demolition, waste processing, and disposal at the end of life.
The portion emitted before the building is used, often called upfront carbon, is especially urgent because it happens right now, during the years when cutting emissions matters most.
How building carbon is measured
The standard method for measuring embodied carbon is a whole-building life cycle assessment (LCA). An LCA adds up the emissions associated with every material and process across defined stages of the building’s life.
Most assessments organize these stages into modules, commonly labeled:
- Product stage (A1–A3): raw material supply, transport to the factory, and manufacturing.
- Construction stage (A4–A5): transport to site and on-site construction.
- Use stage (B1–B7): maintenance, repair, replacement, and operational energy and water.
- End-of-life stage (C1–C4): demolition, transport, waste processing, and disposal.
- Beyond the building (D): potential benefits from reuse and recycling, reported separately.
Results are usually expressed in kilograms of carbon dioxide equivalent (kgCO2e), often normalized per square meter of floor area so different projects can be compared.
Where the data comes from
A carbon assessment is only as good as its inputs. The key sources include:
- Bills of quantities and BIM models, which list how much of each material goes into the building.
- Environmental Product Declarations (EPDs), verified documents from manufacturers that report the environmental impacts of a specific product.
- Industry-average databases for materials that don’t have product-specific EPDs.
- Energy models and utility data for operational emissions, combined with grid emission factors for the building’s location.
Early in design, when exact products haven’t been chosen, teams rely on generic data. As the design develops, swapping in product-specific EPDs sharpens the numbers and reveals real reduction opportunities.
Measuring operational carbon in existing buildings
For buildings already in use, operational carbon is usually easier to track:
- Collect at least a year of energy data from utility bills or smart meters, covering electricity, gas, district heating, and any on-site fuels.
- Apply emission factors for each energy source, using local grid data for electricity where possible.
- Normalize the results per square meter and compare against similar buildings or benchmarks.
- Break it down with sub-metering to see which systems use the most energy.
- Track over time to confirm that upgrades are actually reducing emissions.
Where the biggest embodied carbon hides
In most buildings, a handful of materials account for the bulk of embodied carbon:
- Concrete, especially in foundations, slabs, and structural frames. Cement production is extremely carbon-intensive.
- Structural steel and rebar.
- Aluminum, particularly in façades and window frames.
- Glass, especially in heavily glazed designs.
- Insulation, some types of which carry a high carbon cost.
- Finishes and fit-outs that are replaced many times over the building’s life.
Focusing reduction efforts on the structure and envelope usually delivers the largest savings.
Practical ways to reduce what you measure
Once you know where the carbon is, the most effective strategies tend to be:
- Reuse before you build. Renovating or adapting an existing structure avoids most upfront carbon entirely.
- Build less. Efficient structural design, optimized spans, and right-sized floor areas cut material quantities.
- Specify lower-carbon materials. Concrete with supplementary cementitious materials, recycled steel, and responsibly sourced timber can make a large difference.
- Compare EPDs and choose products with lower verified impacts.
- Design for disassembly, so materials can be reused at the end of the building’s life.
- Cut operational energy with a strong envelope, efficient systems, and renewable power.
Make carbon a design metric, not an afterthought
The biggest opportunities to reduce a building’s carbon come early, during concept and schematic design, when decisions about size, structure, and materials are still flexible. Running a quick carbon assessment at each design stage, and setting a target per square meter at the start, lets teams compare options while changes are still cheap.
The bottom line
A building’s carbon story doesn’t start at the meter. It starts at the quarry, the steel mill, and the construction site. Measuring both embodied and operational emissions gives owners, designers, and builders the full picture, and shows exactly where changes will do the most good. What gets measured gets managed, and in the built environment, measuring the right things is the first step toward buildings that genuinely cut emissions.